


Located in one of the most elegant residential complexes in the northern part of the capital, the project benefited from a personalized design project, with an emphasis on the quality of materials and attention to detail. Premium finishes, carefully chosen appliances, Italian furniture and large glazed surfaces create an elegant and welcoming space, with all modern facilities for a comfortable home but also as a work space, if you work from home.
The heating system is centralized, with electronic display and wireless programming and each room is equipped with air conditioning.
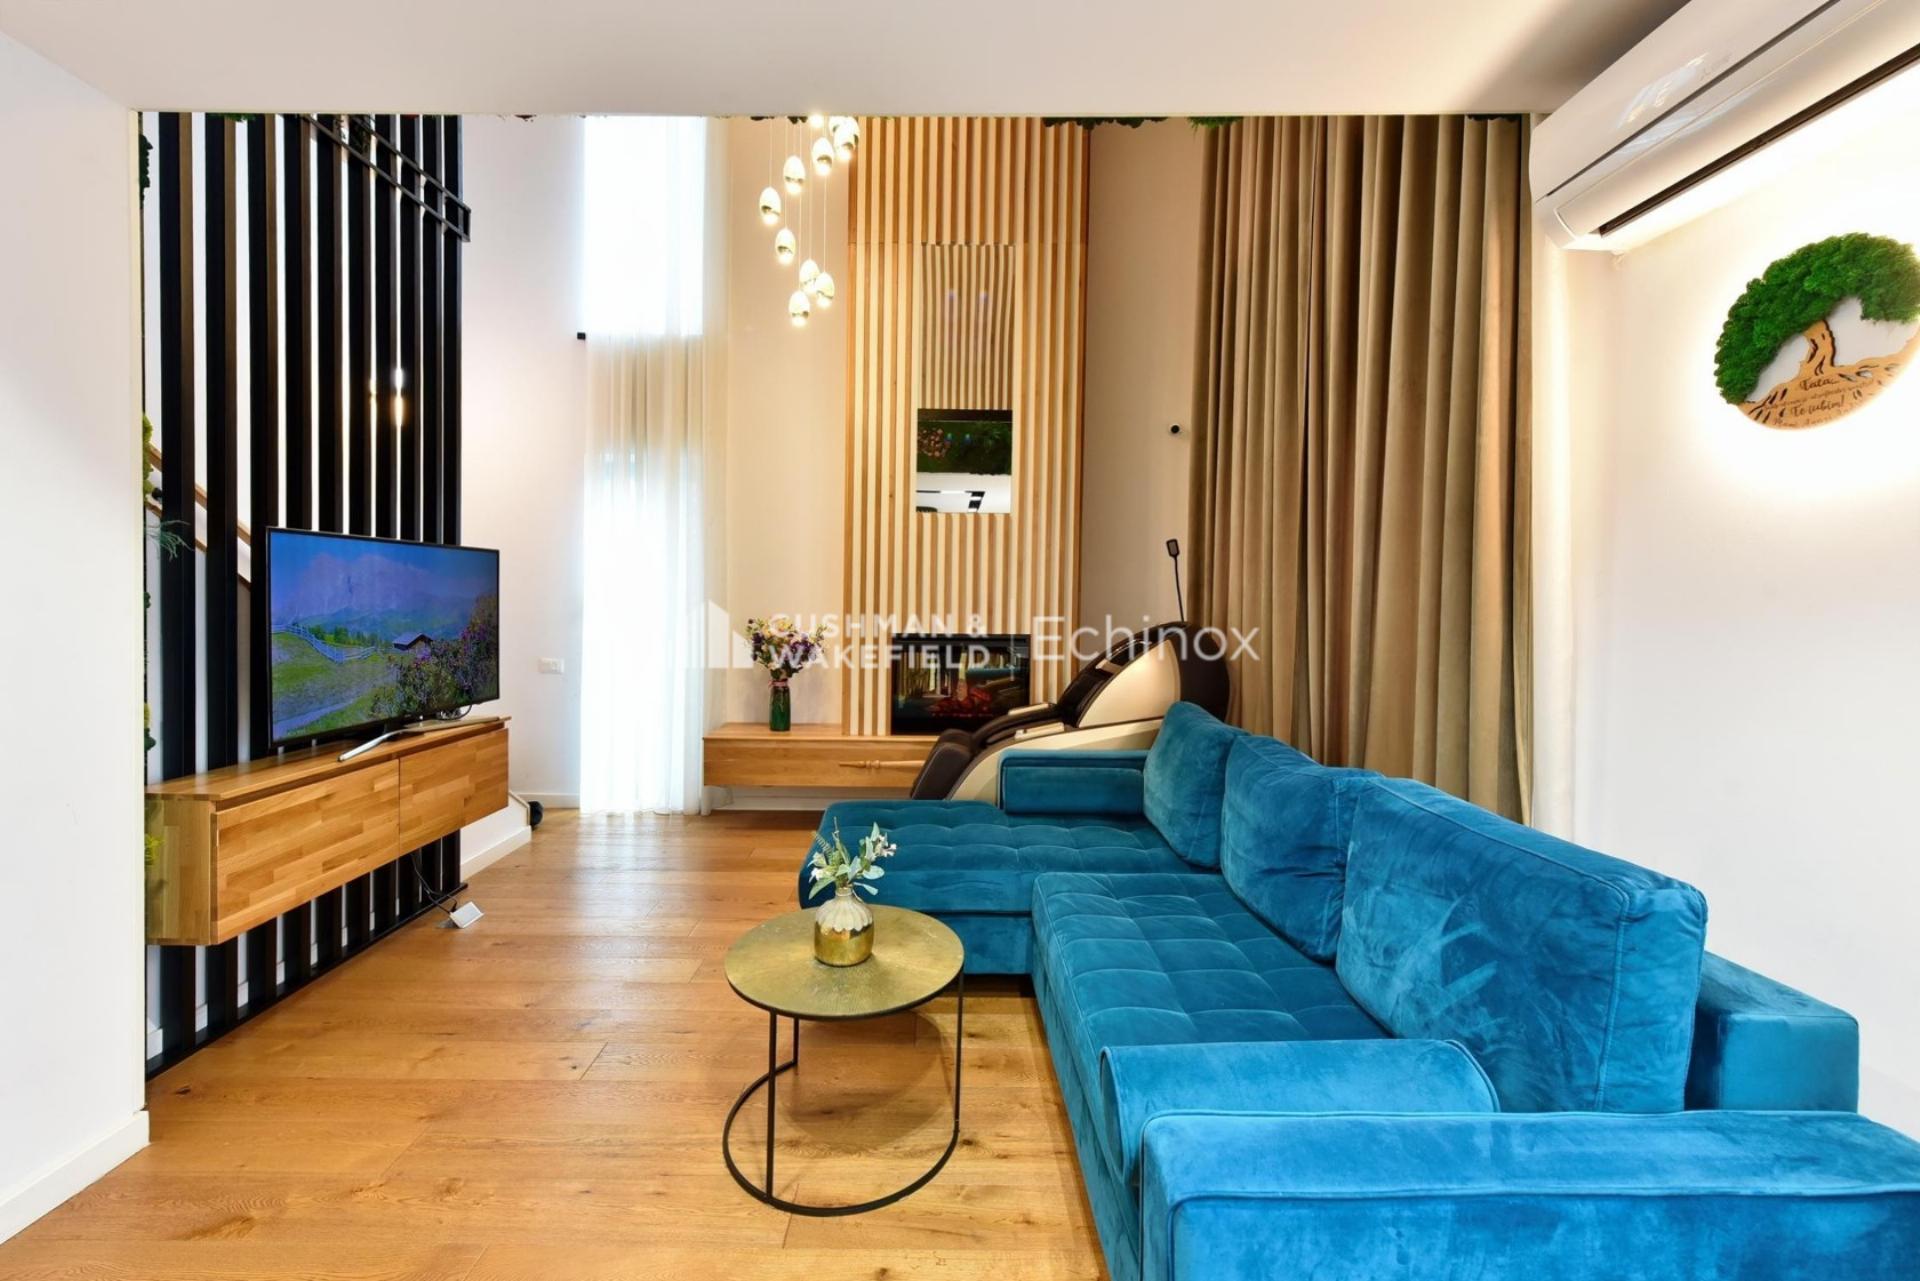
Pipera Apartment for Sale

4

3

181 sq m
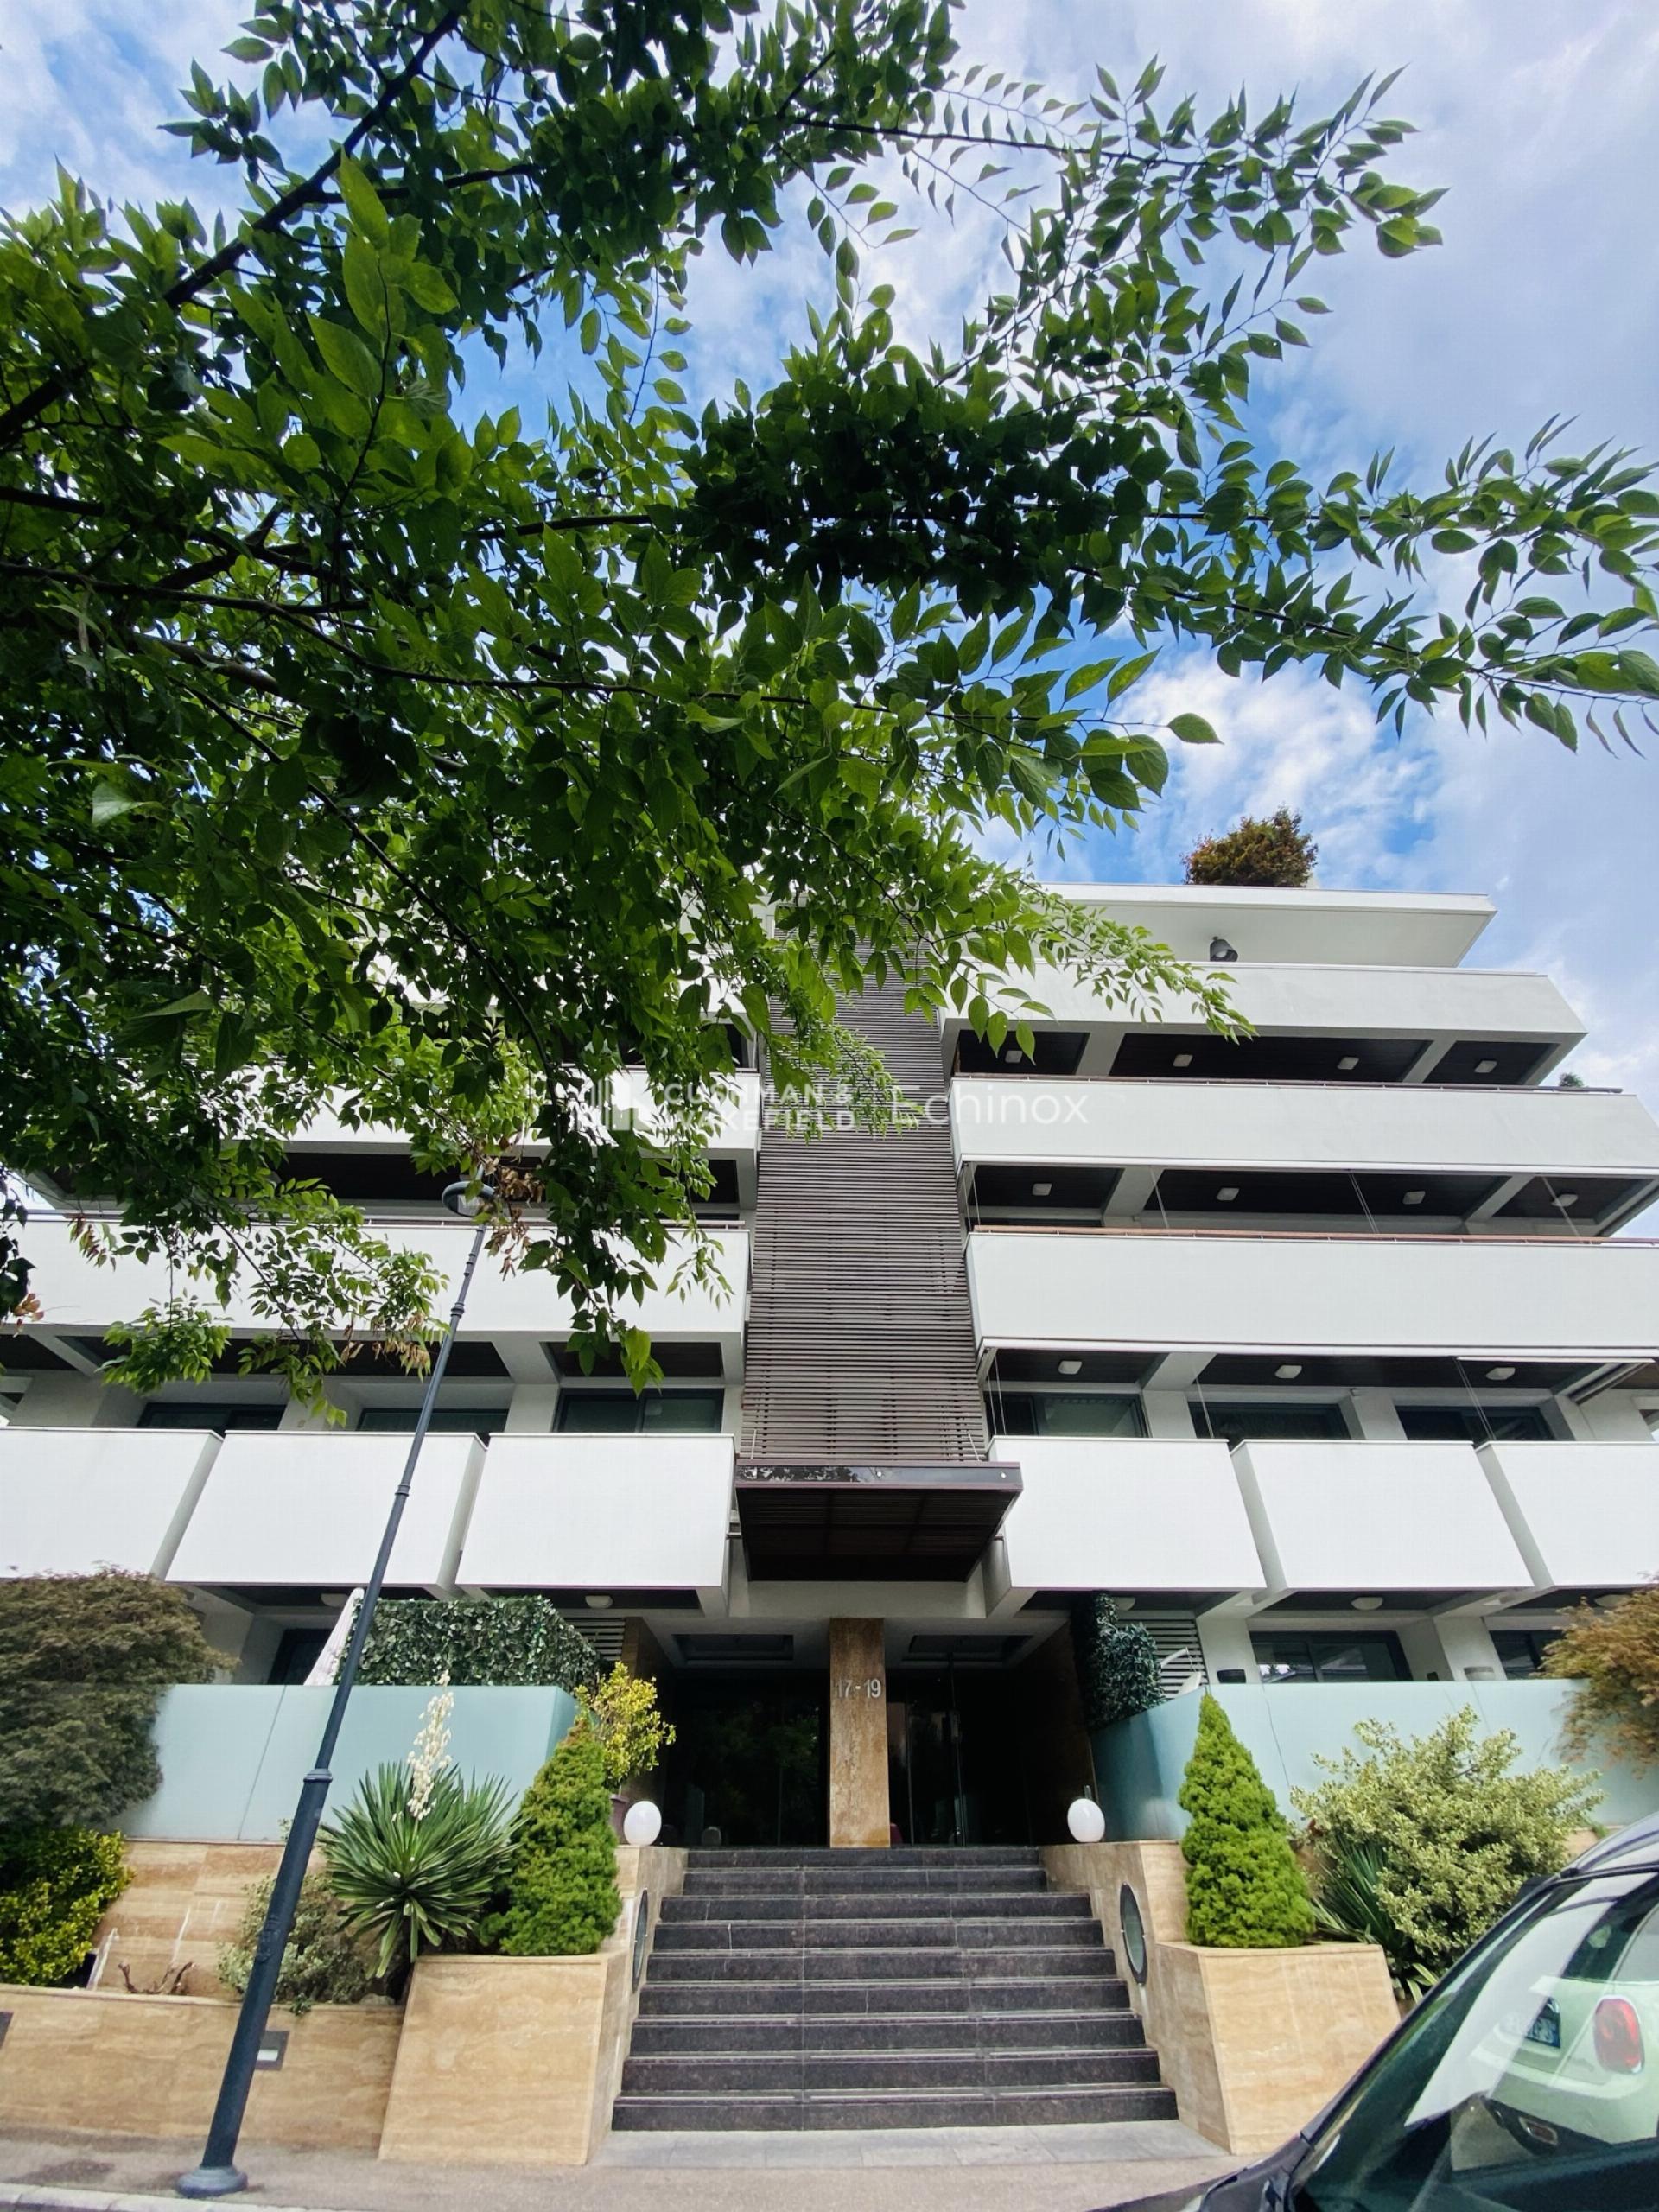
Primaverii Penthouse for Sale
The building has a unique location in the north of the city, in Primaverii residential area, close to Herastrau and Bordei Parks. It has a great location, surrounded by many green spaces and enjoying a panoramic view.
4
4
445 sq m
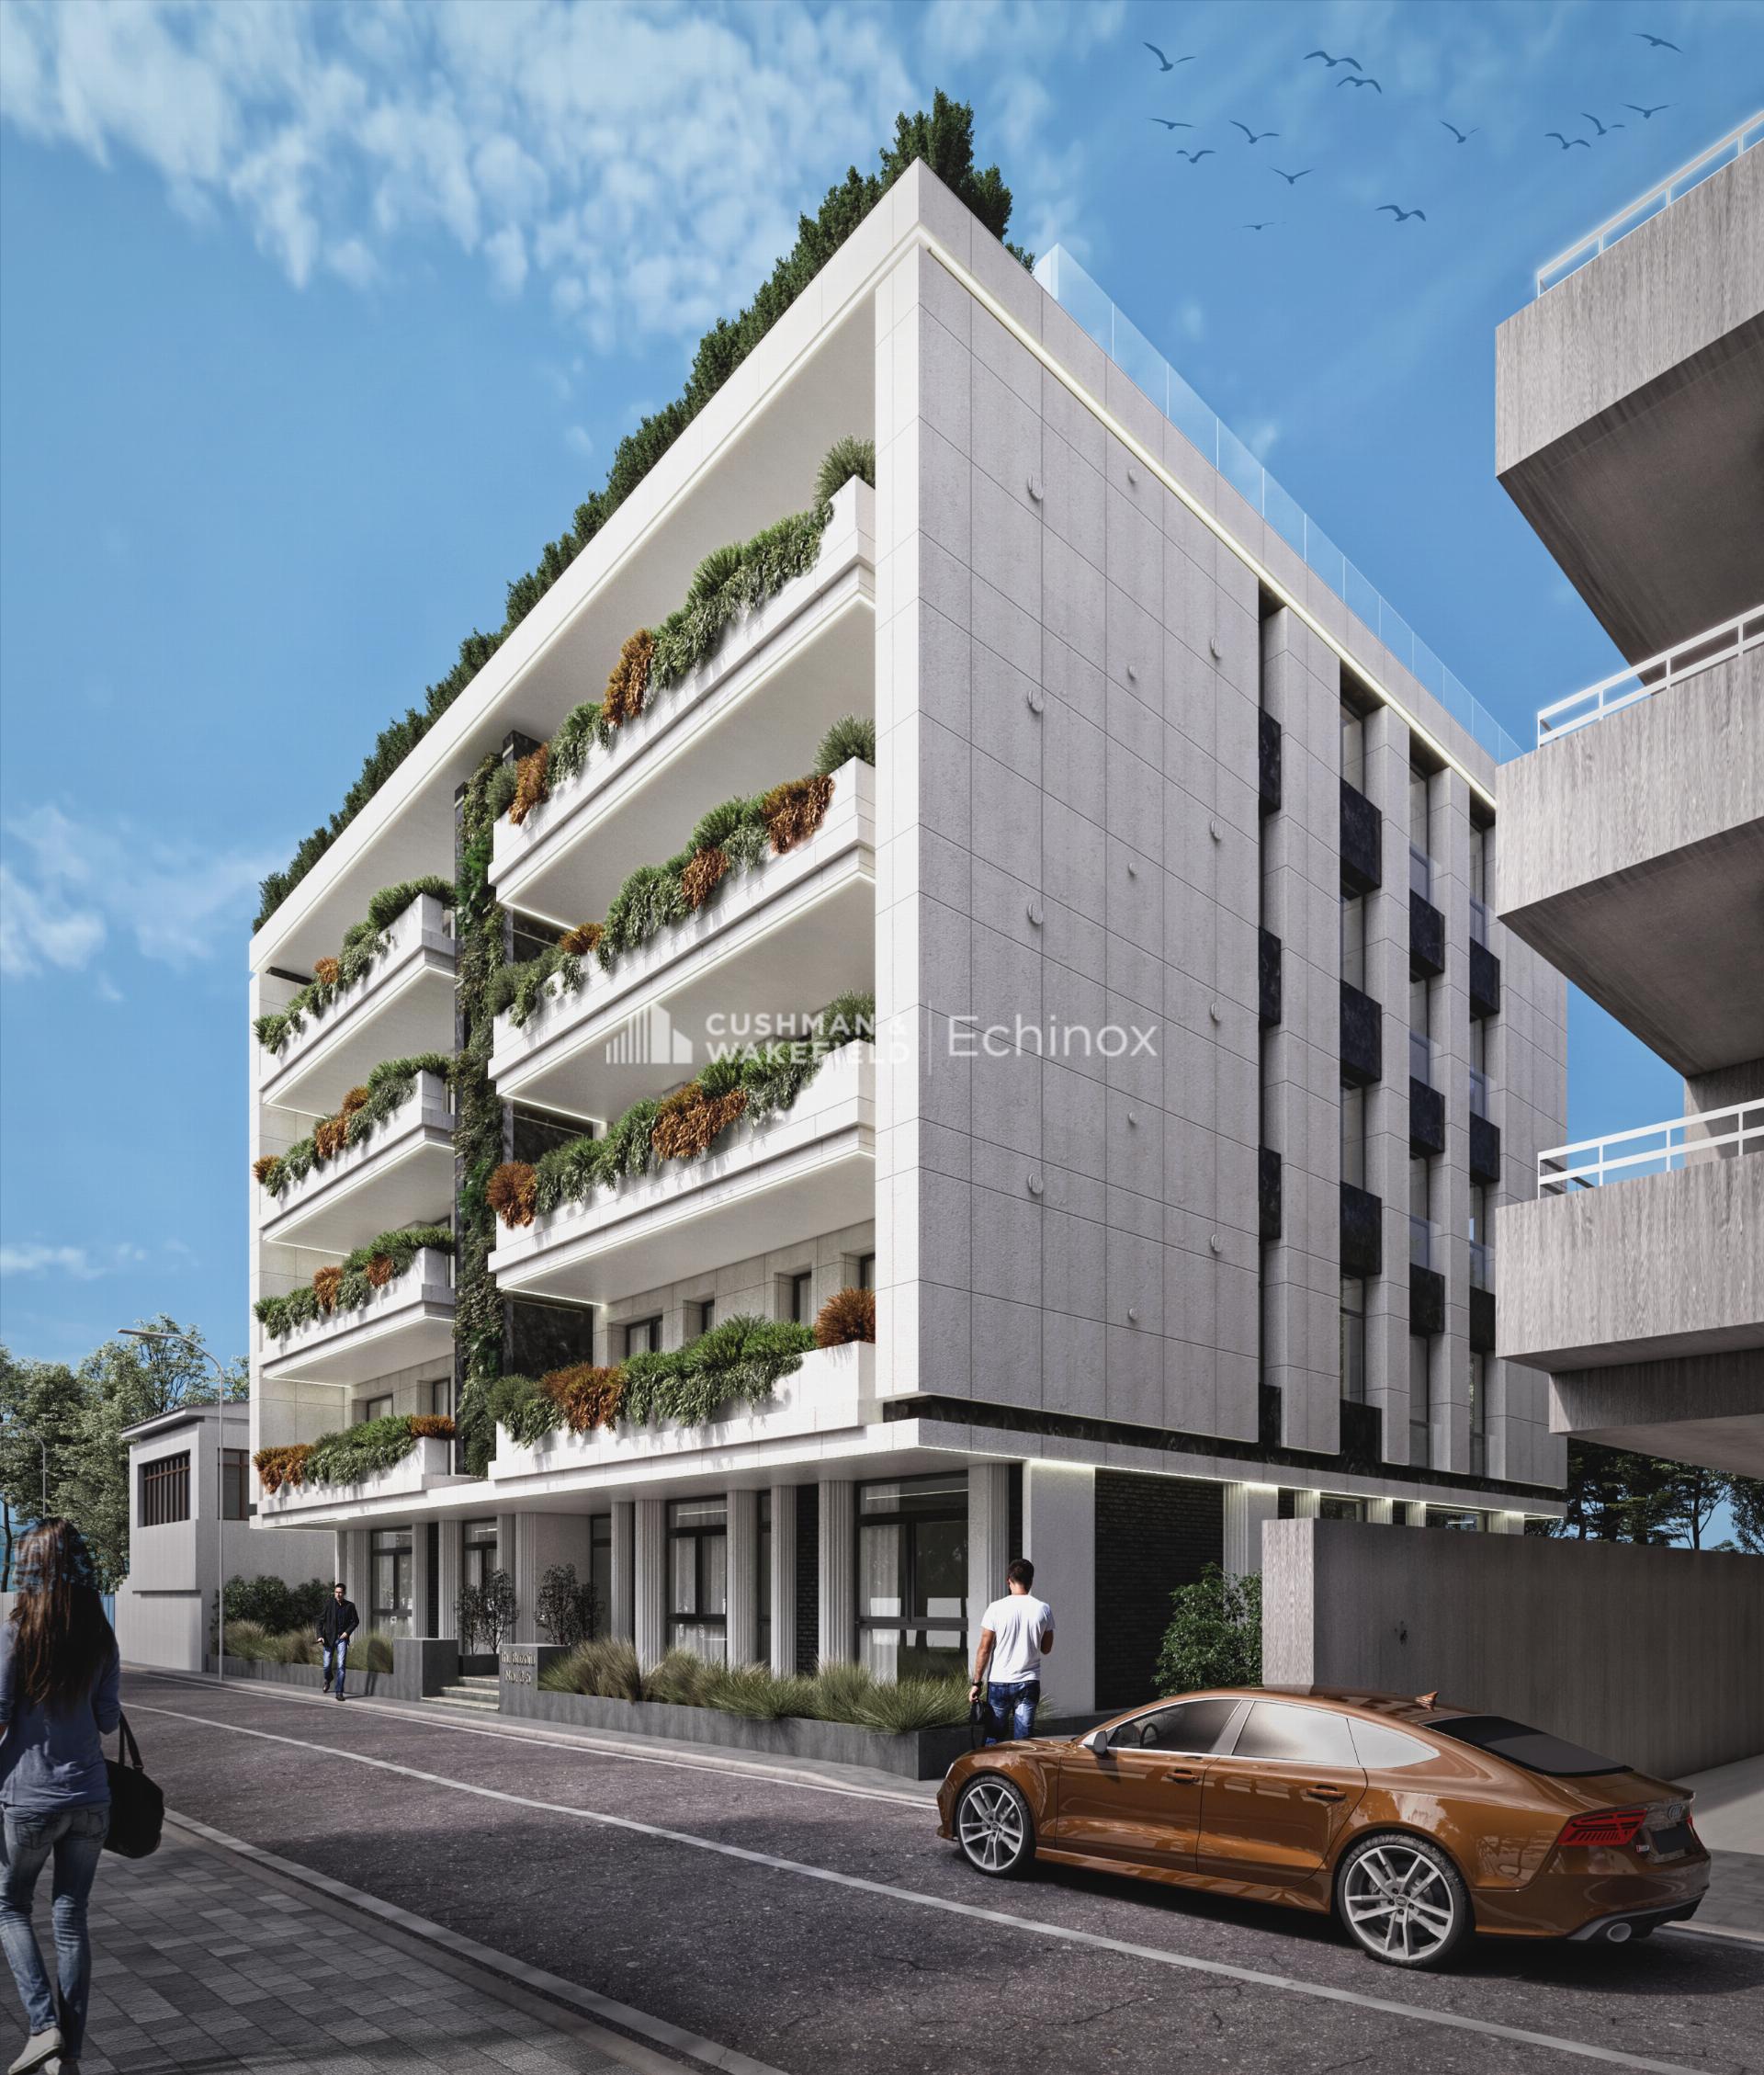
Floreasca Apartment for Sale
Located in the northern area of Bucharest, near Verdi Park and Floreasca lake, the new project is distinguished by an innovative composition of ideas and styles. The balanced partitioning of the apartments, the large windows that create bright spaces, and the excellent position of the space offer the beneficiary the opportunity to enjoy a refined property.
2
3
147 sq m
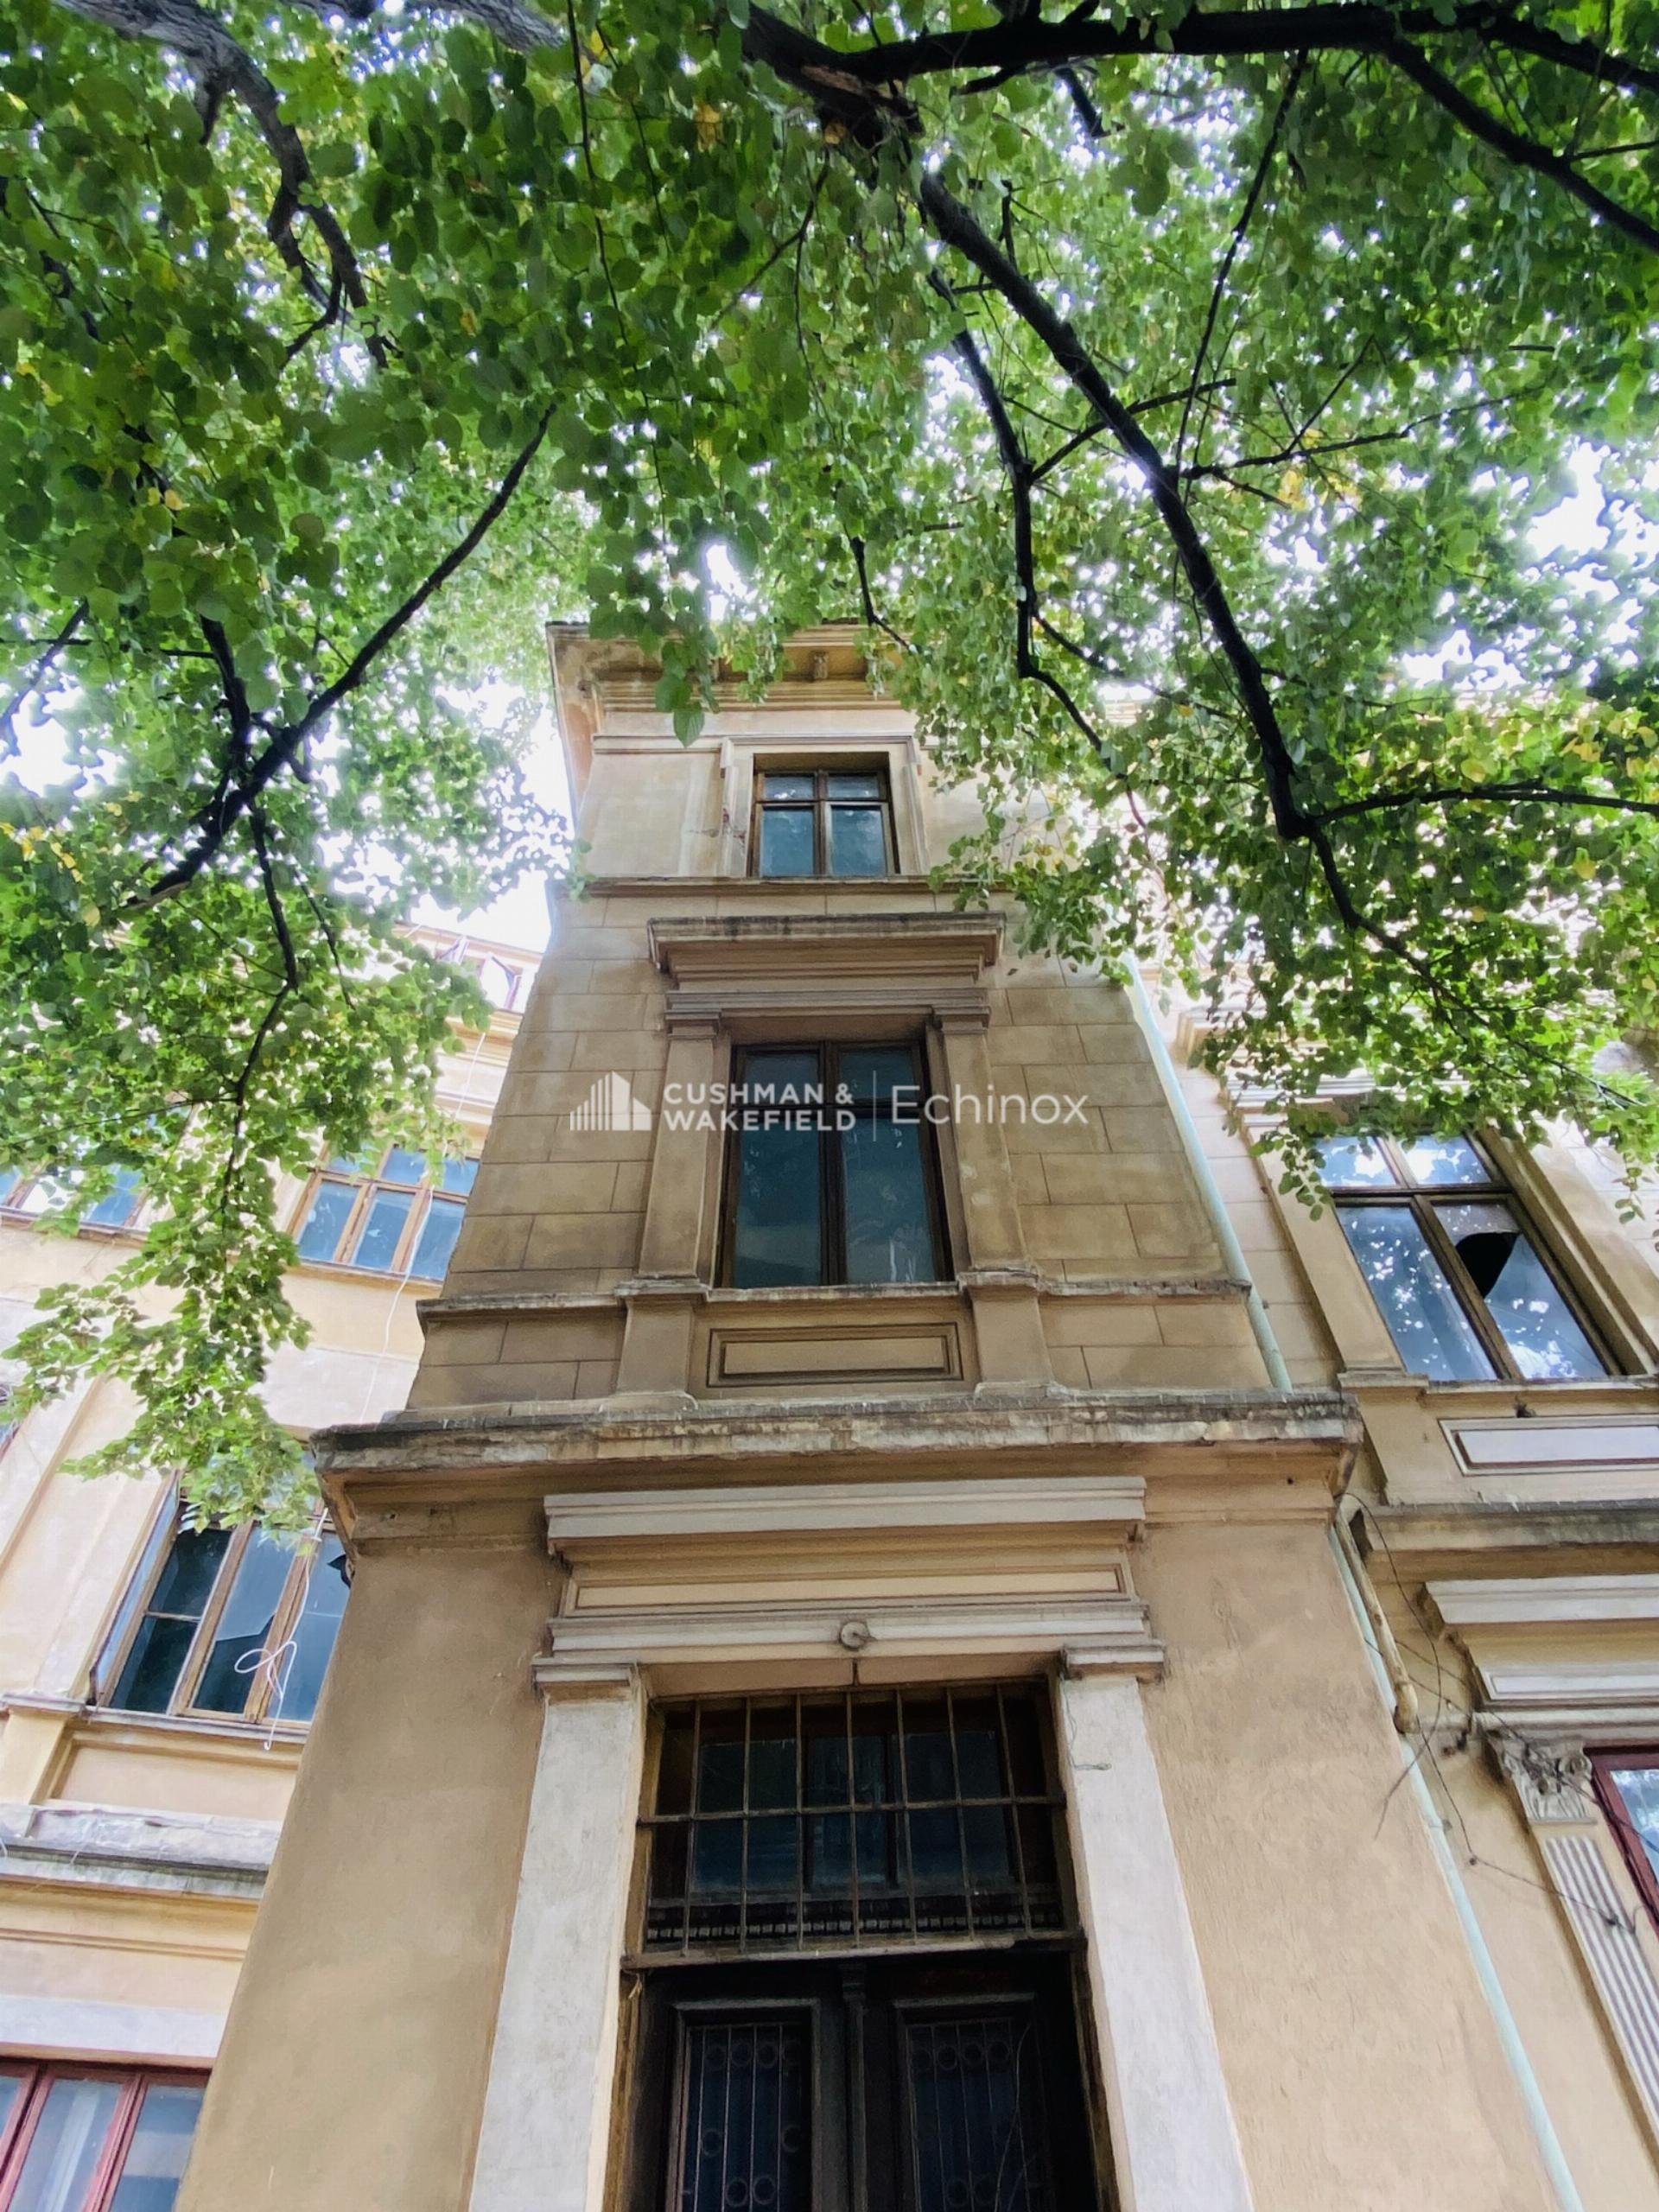
Icoanei Building for Sale
940 sq. m land plot, composed of two adjacent properties, No. 5 (492 sq. m) and No. 7 ( 448 sq.m) on A.D. Xenopol St., with a relatively regular shape, with 39m opening to A.D. Xenopol street;
On the site there are two buildings :
No.5: UG+GF+2+Attic = 984 built sq. m
No.7: GF = 199 built sq. m
Located in the heart of Bucharest, right next to Gradina Icoanei and Ioanid Parks;
Ideal for high-end residential & boutique office development.
sq m
Floreasca Apartment for Sale
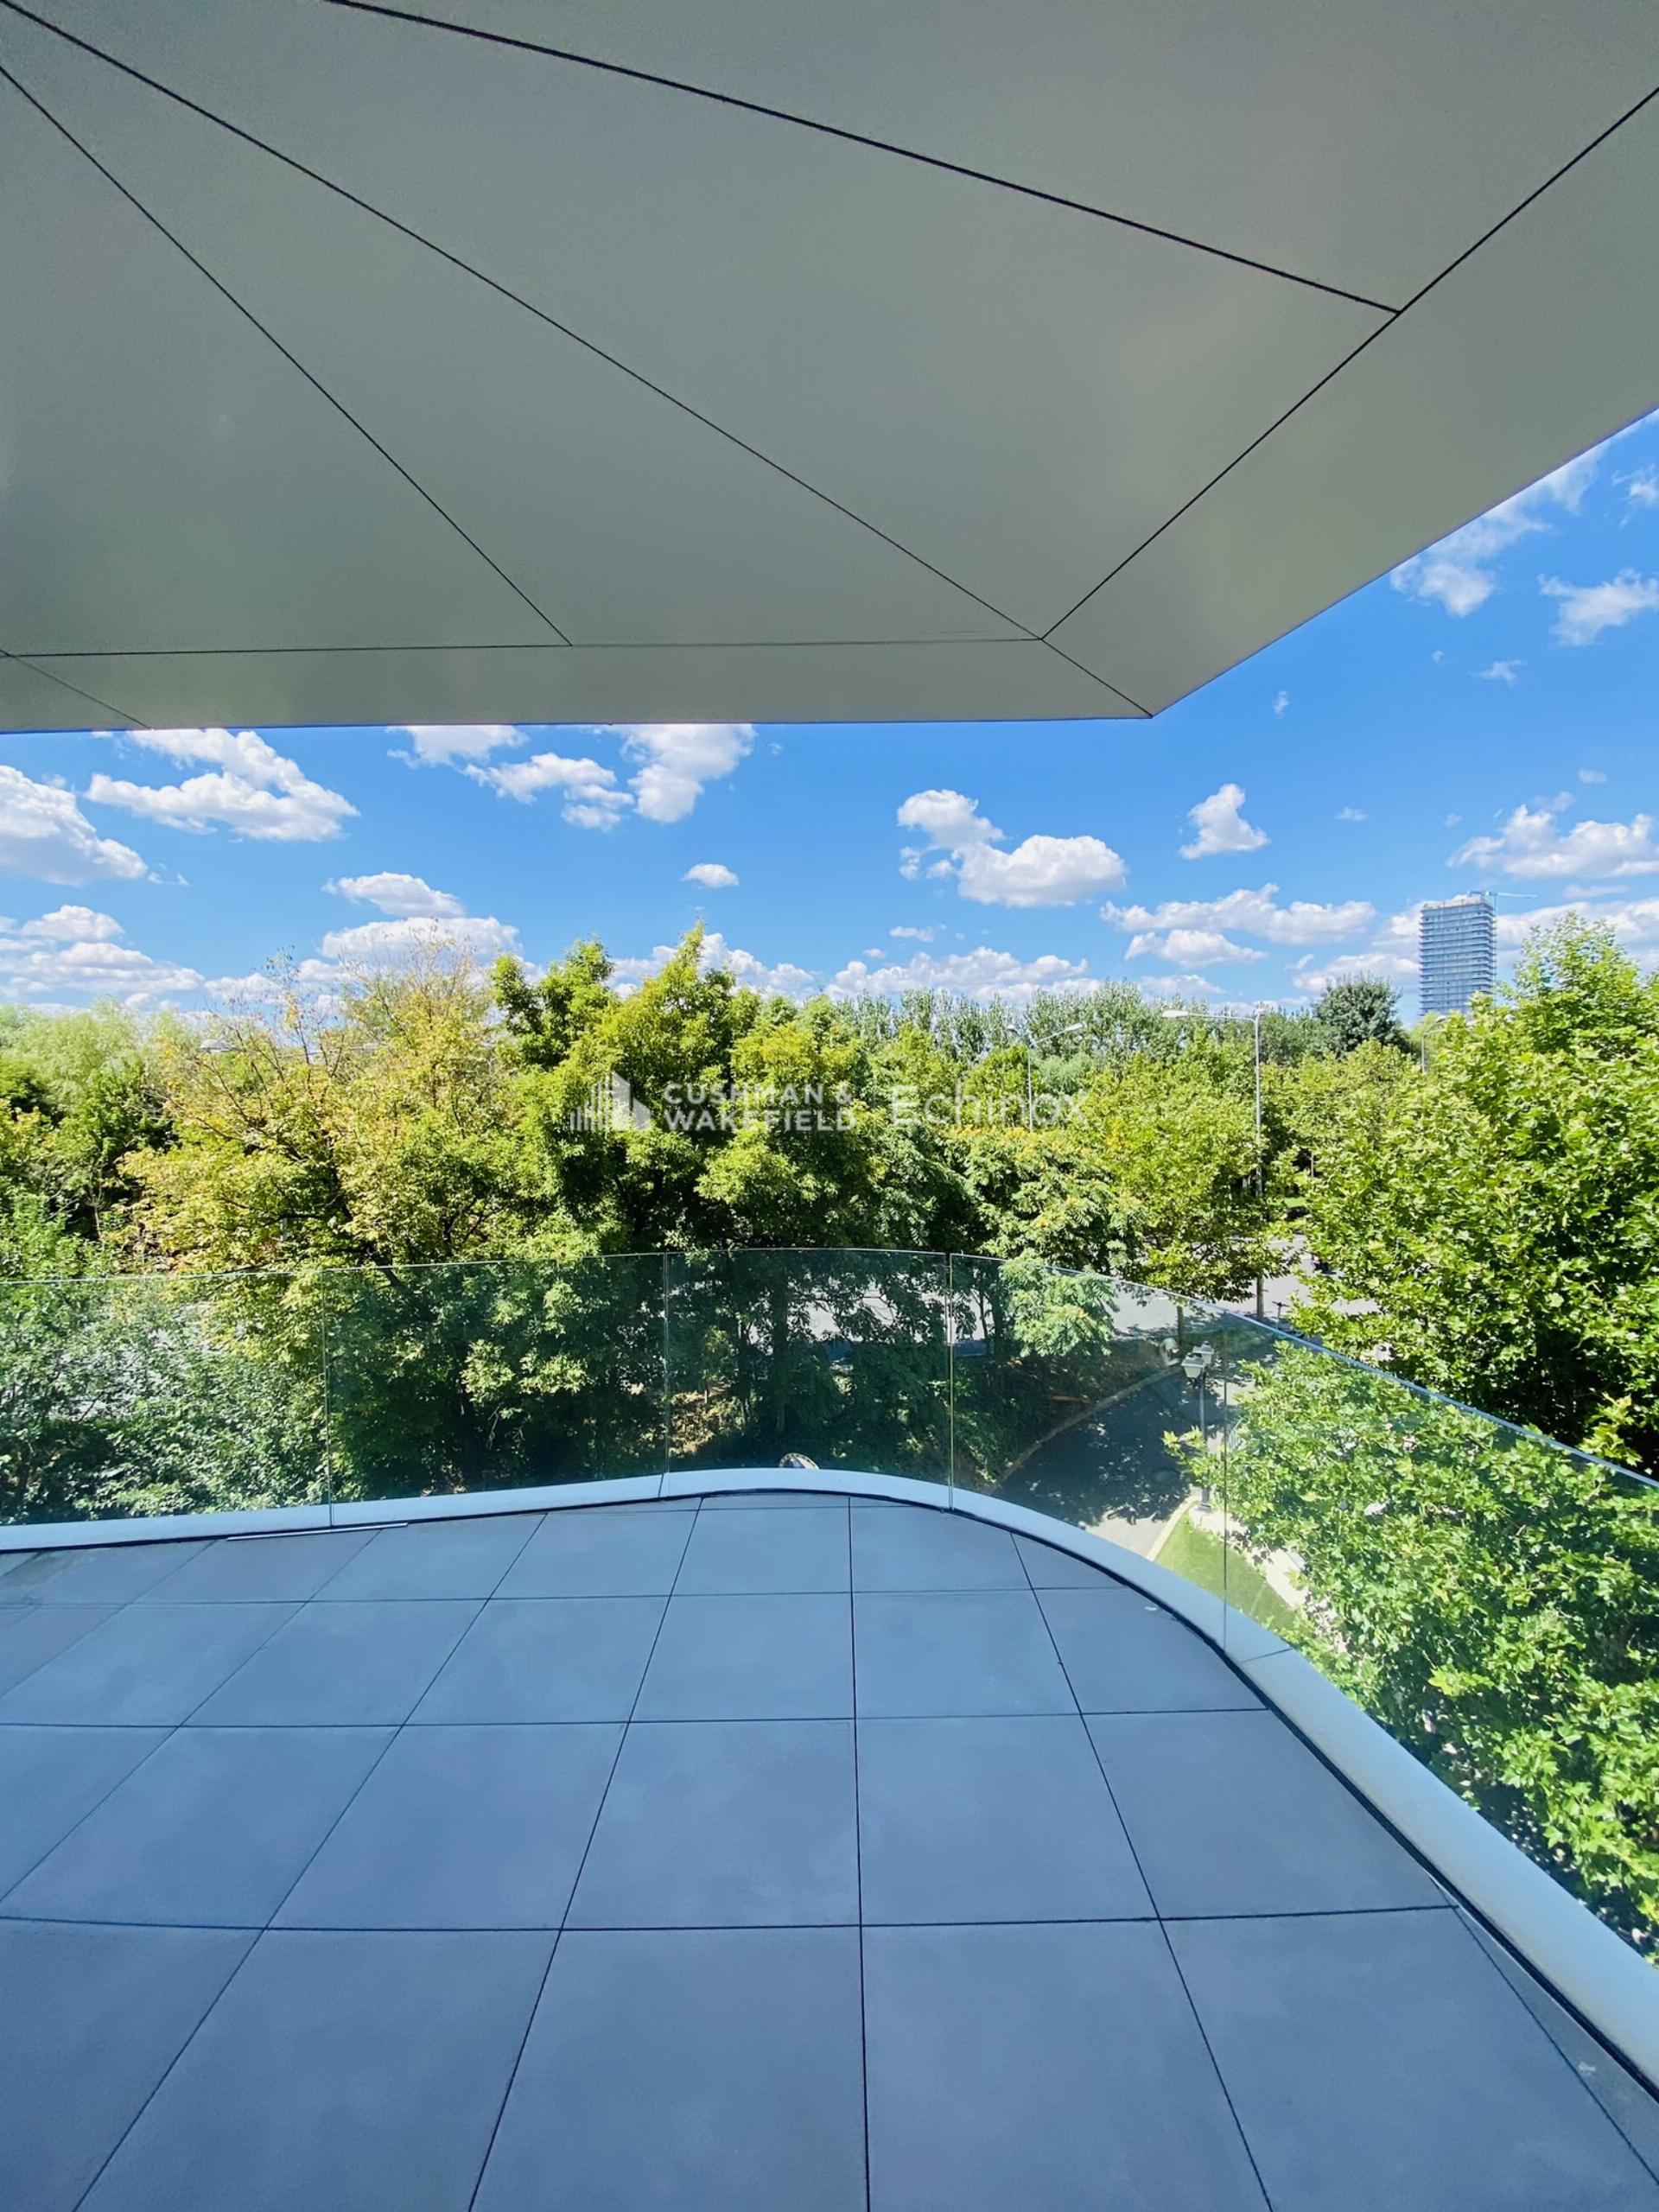
This exceptional residential project represents the pinnacle of modern luxury living in the heart of Bucharest, offering a refined and exclusive lifestyle. Set across five meticulously designed floors, the building combines both aesthetic beauty and practical functionality. The use of the highest quality materials and luxury finishes further defines this property. The apartment itself spans an expansive 277 sqm of net area, offering a harmonious balance of space and intimacy. With 4 generously sized bedrooms and 5 elegantly appointed bathrooms, the layout is designed to provide maximum comfort and privacy. Each corner of the apartment is designed to enhance the living experience, from the 80 sqm of terraces and balconies to the thoughtful addition of a dressing area for each bedroom. The property also offers 4 underground parking spaces, ensuring convenience and security for residents. The property is offered unfurnished, allowing residents the freedom to personalise their living space to suit their taste and style. In addition to its impeccable design and premium finishes, the residence also offers a range of exclusive services, including administration assistance, intercom systems, and comprehensive maintenance.
4
5
277 sq m
Floreasca Apartment for Sale
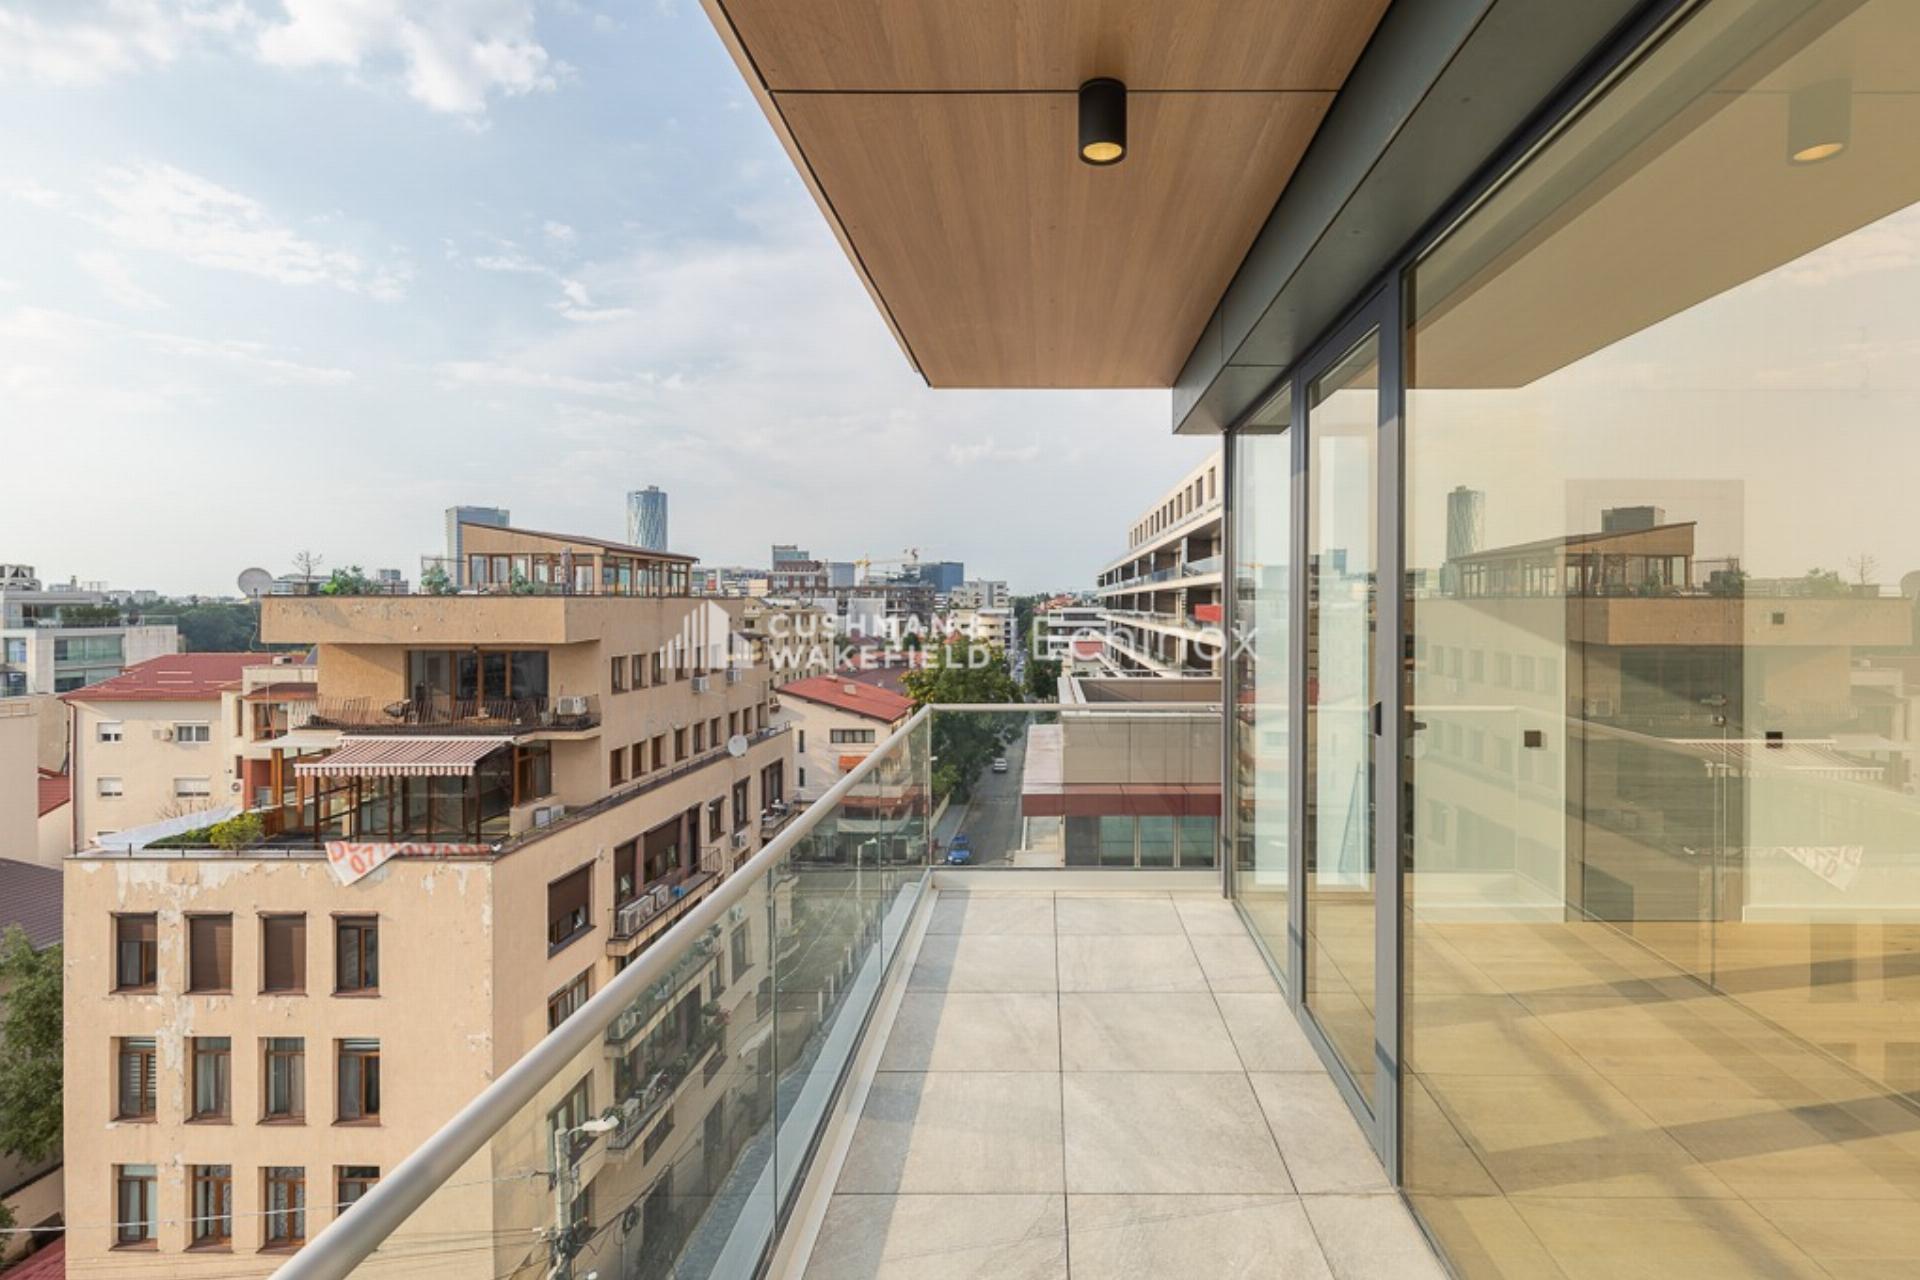
Located in the northern area of Bucharest, near Verdi Park and Floreasca lake, the new project is distinguished by an innovative composition of ideas and styles. The balanced partitioning of the apartments, the large windows that create bright spaces, and the excellent position of the space offer the beneficiary the opportunity to enjoy a refined property.
2
3
94 sq m
Icoanei Apartment for Sale
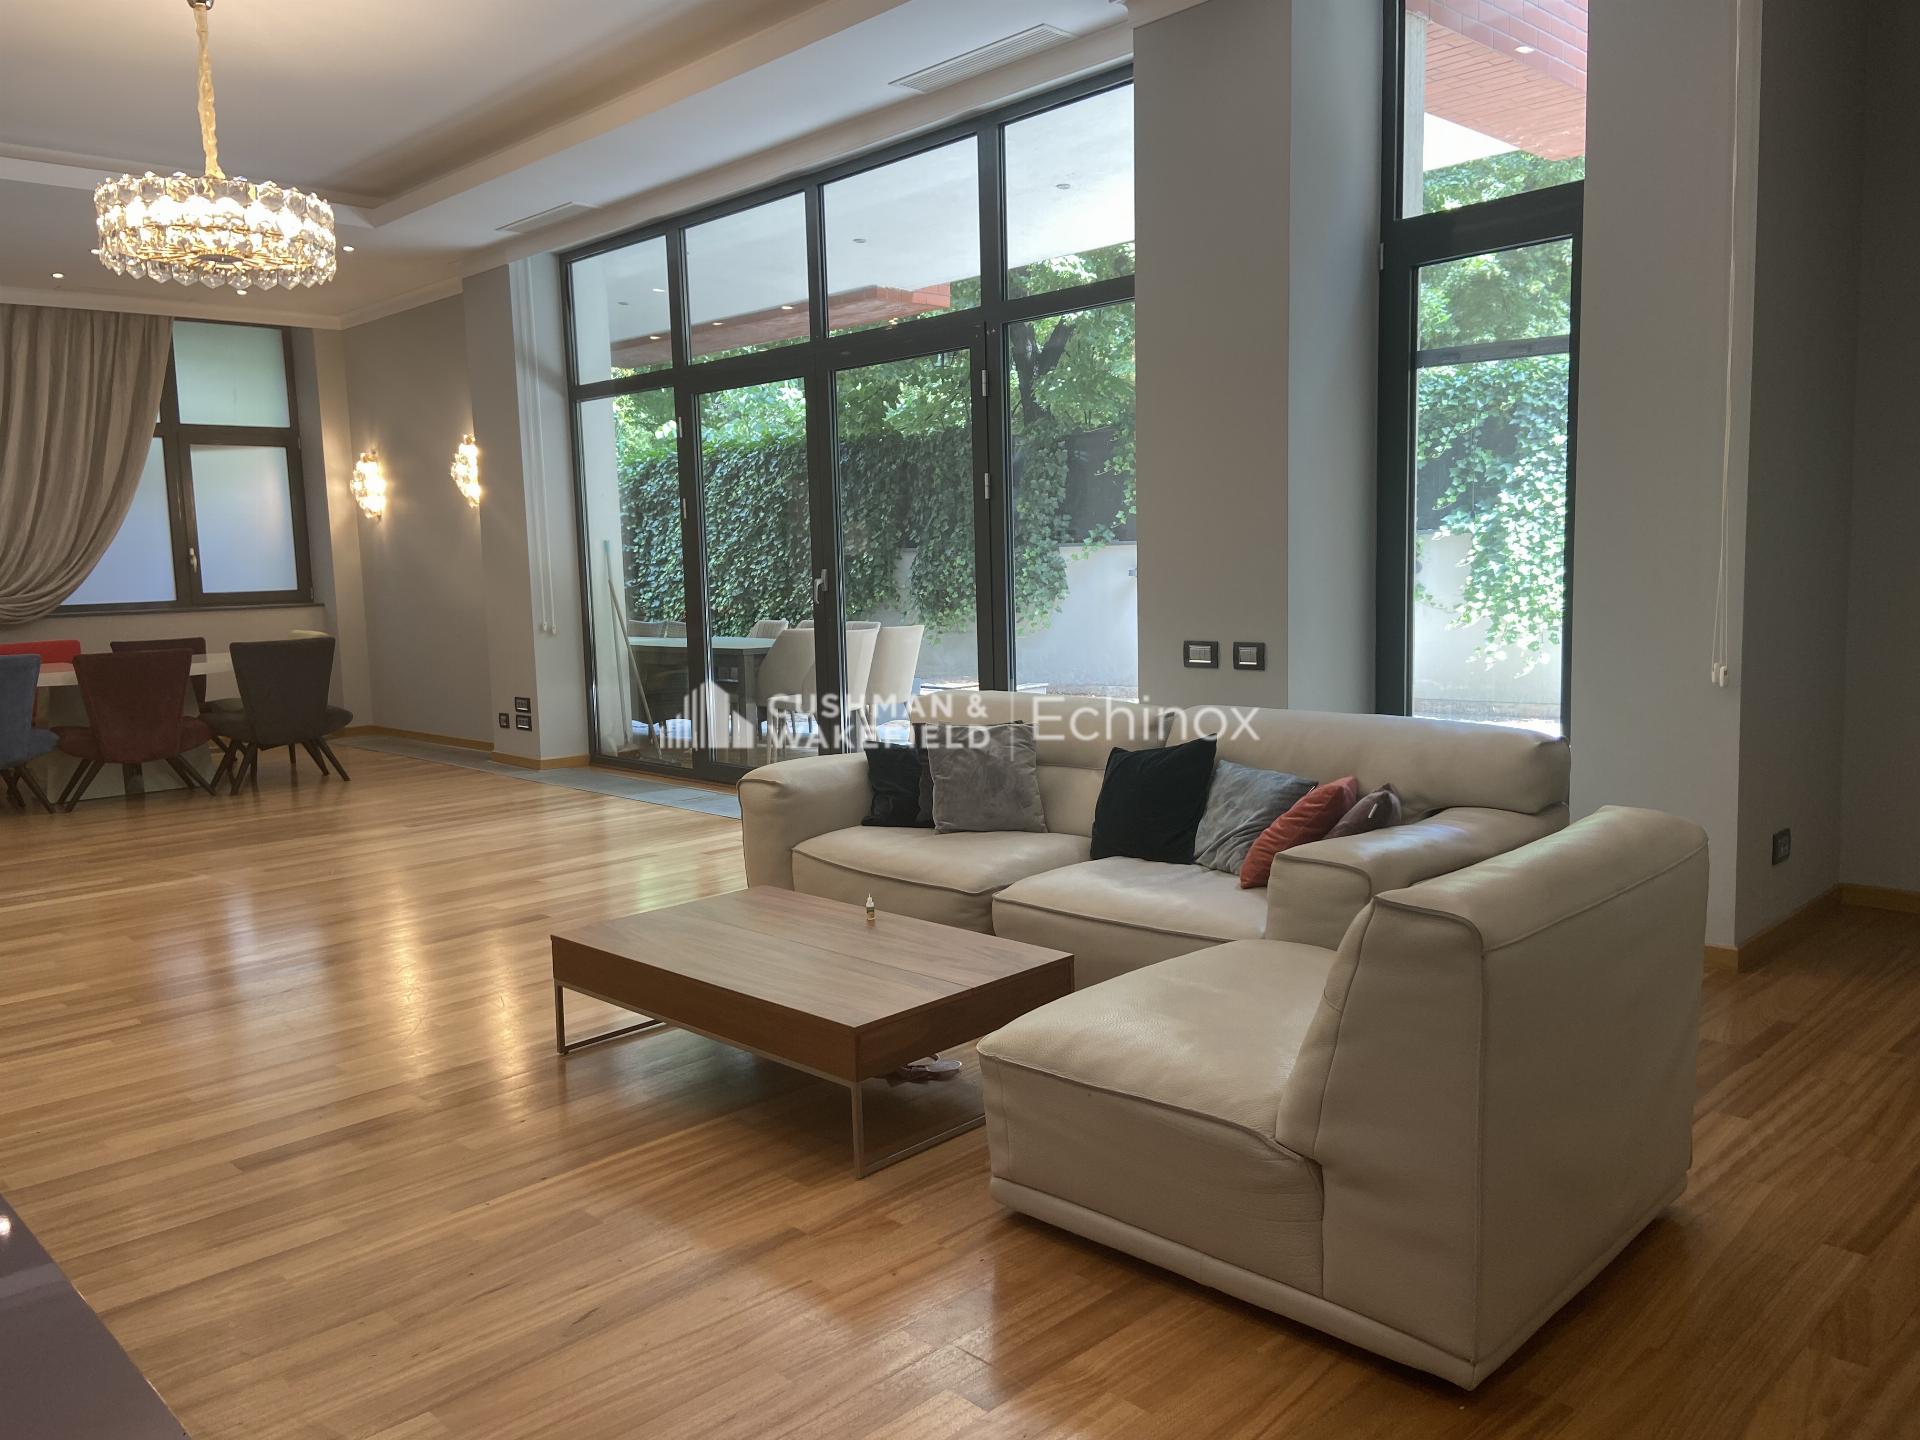
The new apartments situated near the Romana Square, viewing Gradina Icoanei and Ioanid Parks, are suitable by excellence for residence, with easy access to the city centre and north area.
3
4
206 sq m
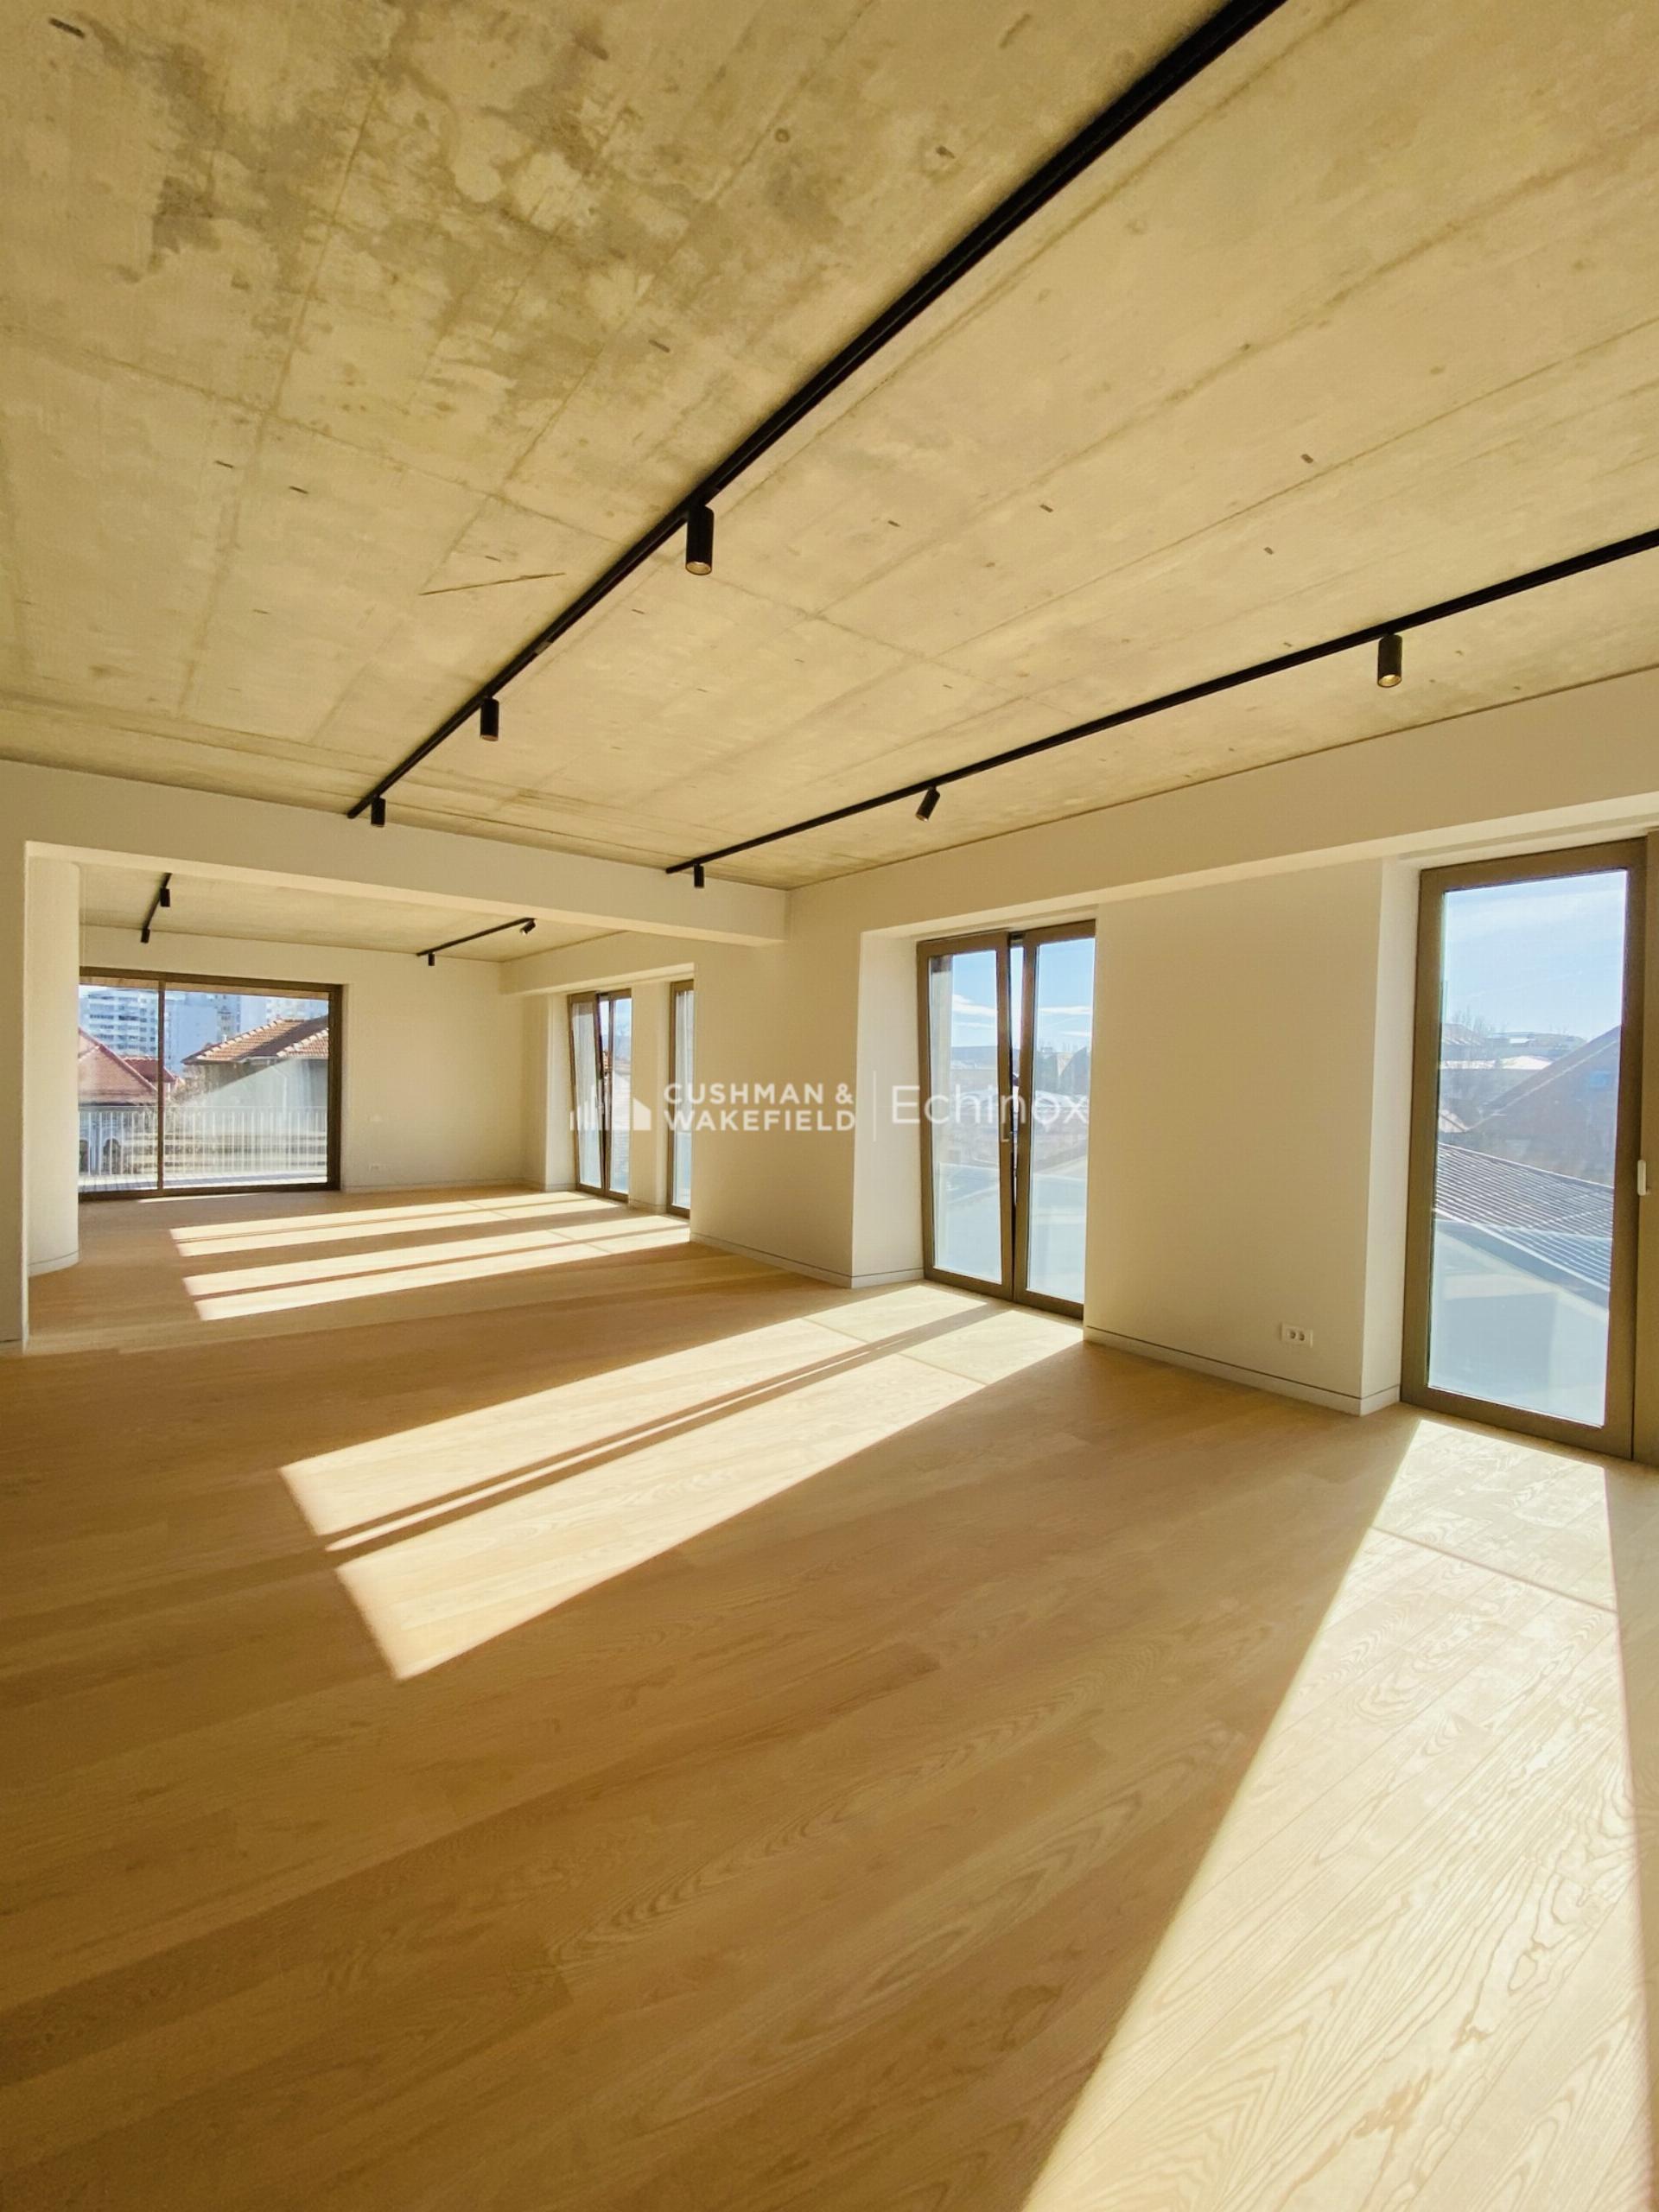
Dorobanti Apartment for Sale
The exclusive building is located next to the National Museum of Maps and Old Books, in the heart of the most prestigious area of the city, populated by beautiful well-preserved villas, embassies and consular residences, close to cultural sites and yet away from congestion.
The spectacular houses in the Dorobanti “Capitale” area appeared following the parceling of the Filipescu family property at the beginning of the 20th Century. The construction in the resulting plot was made according to strict rules on density and height regime, rules thanks to which we still enjoy well-proportioned traffic and rich vegetation.
Through architecture, facilities and finishes, the building integrates naturally into this eclectic and refined fabric, projecting itself into the future as a timeless construction.
3
3
230 sq m
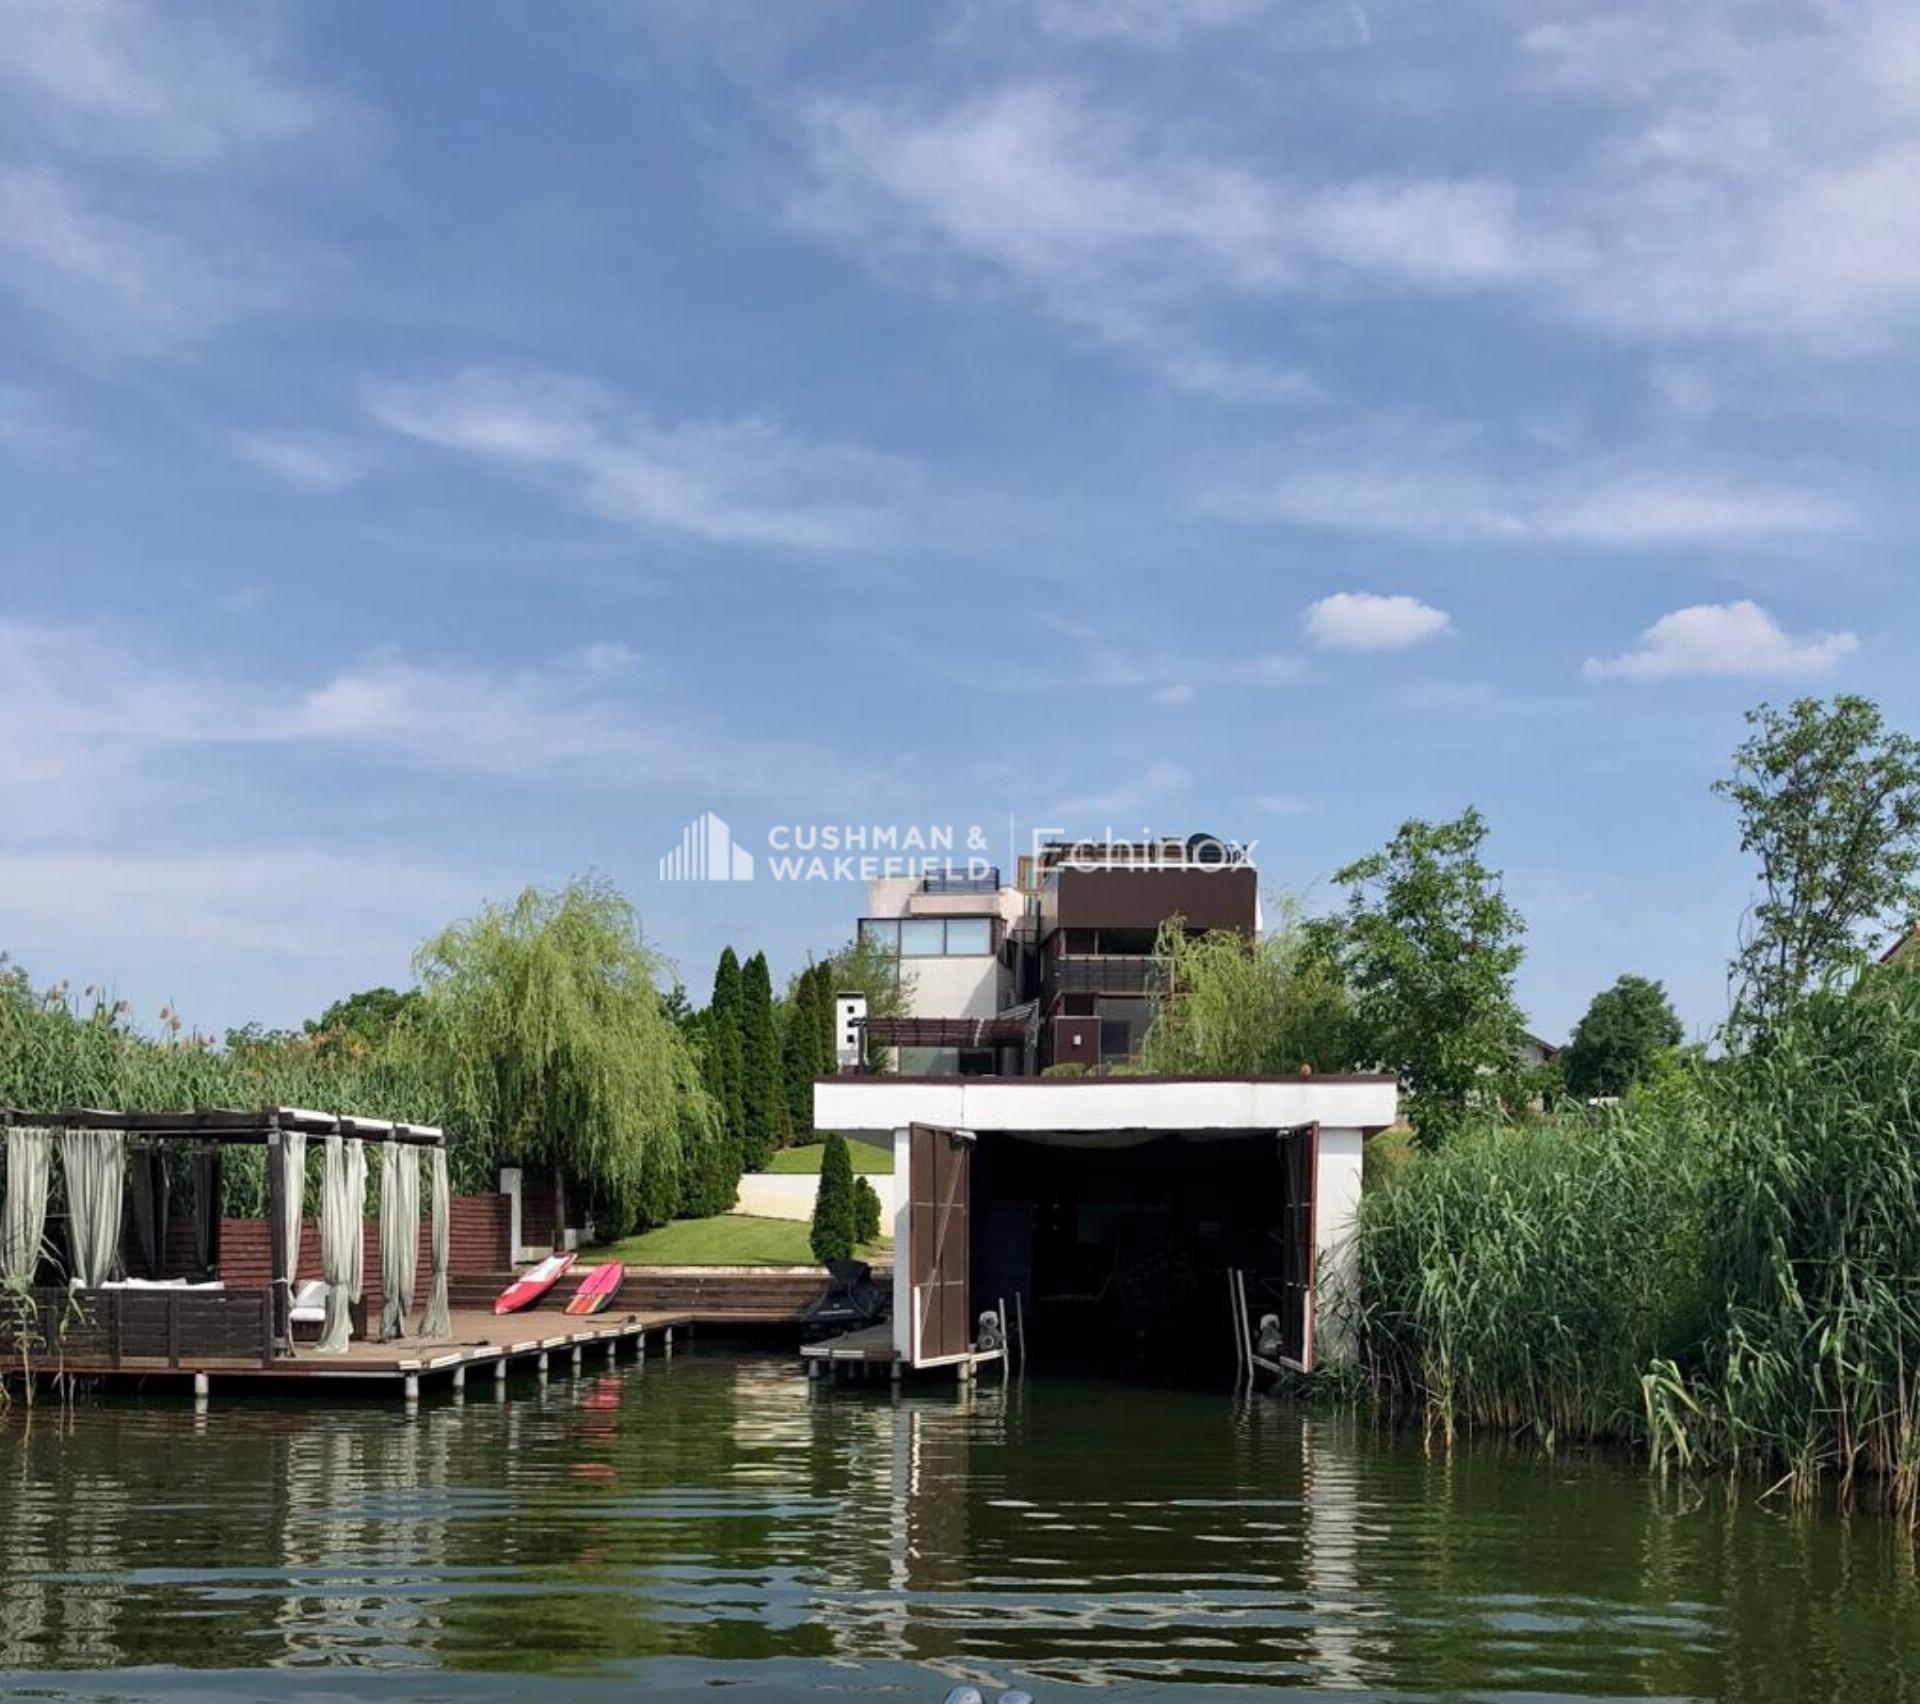
Snagov Villa to Let/for Sale
The estate property is located in Snagov area, with an exclusive opening to the Lake, 1200 sq m of garden, boating and lake deck terrace privileges.
3
4
430 sq m